

Commercial Air Conditioning: Complete Guide to Workplace Climate Systems (2026)
Commercial air conditioning is far more than a background building utility; it's a direct driver of operational efficiency, staff productivity, and statutory compliance. If you've wrestled with unpredictable office temperatures, uncomfortably warm client suites, or the confusing jargon of VRF, VRV, and ducted multi-split systems, you already know how disruptive climate problems can be. Balancing everyday workplace comfort against the worry of noisy, intrusive mechanical installations often leaves facilities teams feeling understandably cautious.
Add to that the quiet anxiety of keeping pace with UK environmental laws, such as mandatory F-Gas leak inspections and TM44 energy audits, and the stakes become even clearer. This guide reveals how to select, install, and maintain the right commercial air conditioning system to optimise workplace comfort, cut energy waste, and ensure complete legal compliance. Ahead, we'll break down the best configurations for your commercial floorplan, clarify your statutory duties, and explain how to achieve a smooth installation without disrupting your daily business operations.
Table of Contents
What Is Commercial Air Conditioning and How Does It Function?
Comparing Commercial Systems: Split, Multi-Split, and VRF/VRV
UK Regulatory Standards: F-Gas Compliance and TM44 Inspections
Designing and Installing Commercial Air Conditioning Systems
Maximising Longevity: Preventative Commercial HVAC Maintenance
What Is Commercial Air Conditioning and How Does It Function?
Commercial air conditioning is an engineered multi-zone climate and ventilation ecosystem rather than a collection of standalone cooling units. While domestic setups cool isolated rooms, commercial installations manage complex thermal loads across diverse commercial zones, including open-plan trading floors, server cupboards, and client meeting suites. Modern systems rely on reverse-cycle heat pumps that do double duty: they extract surplus internal heat during warm summer afternoons and reverse the process in winter to deliver energy-efficient ambient heating. Maintaining stable temperatures protects sensitive hardware, keeps clients comfortable, and prevents the productivity slumps that invariably accompany stuffy, overheating offices.
The Core Mechanics of Commercial Climate Control
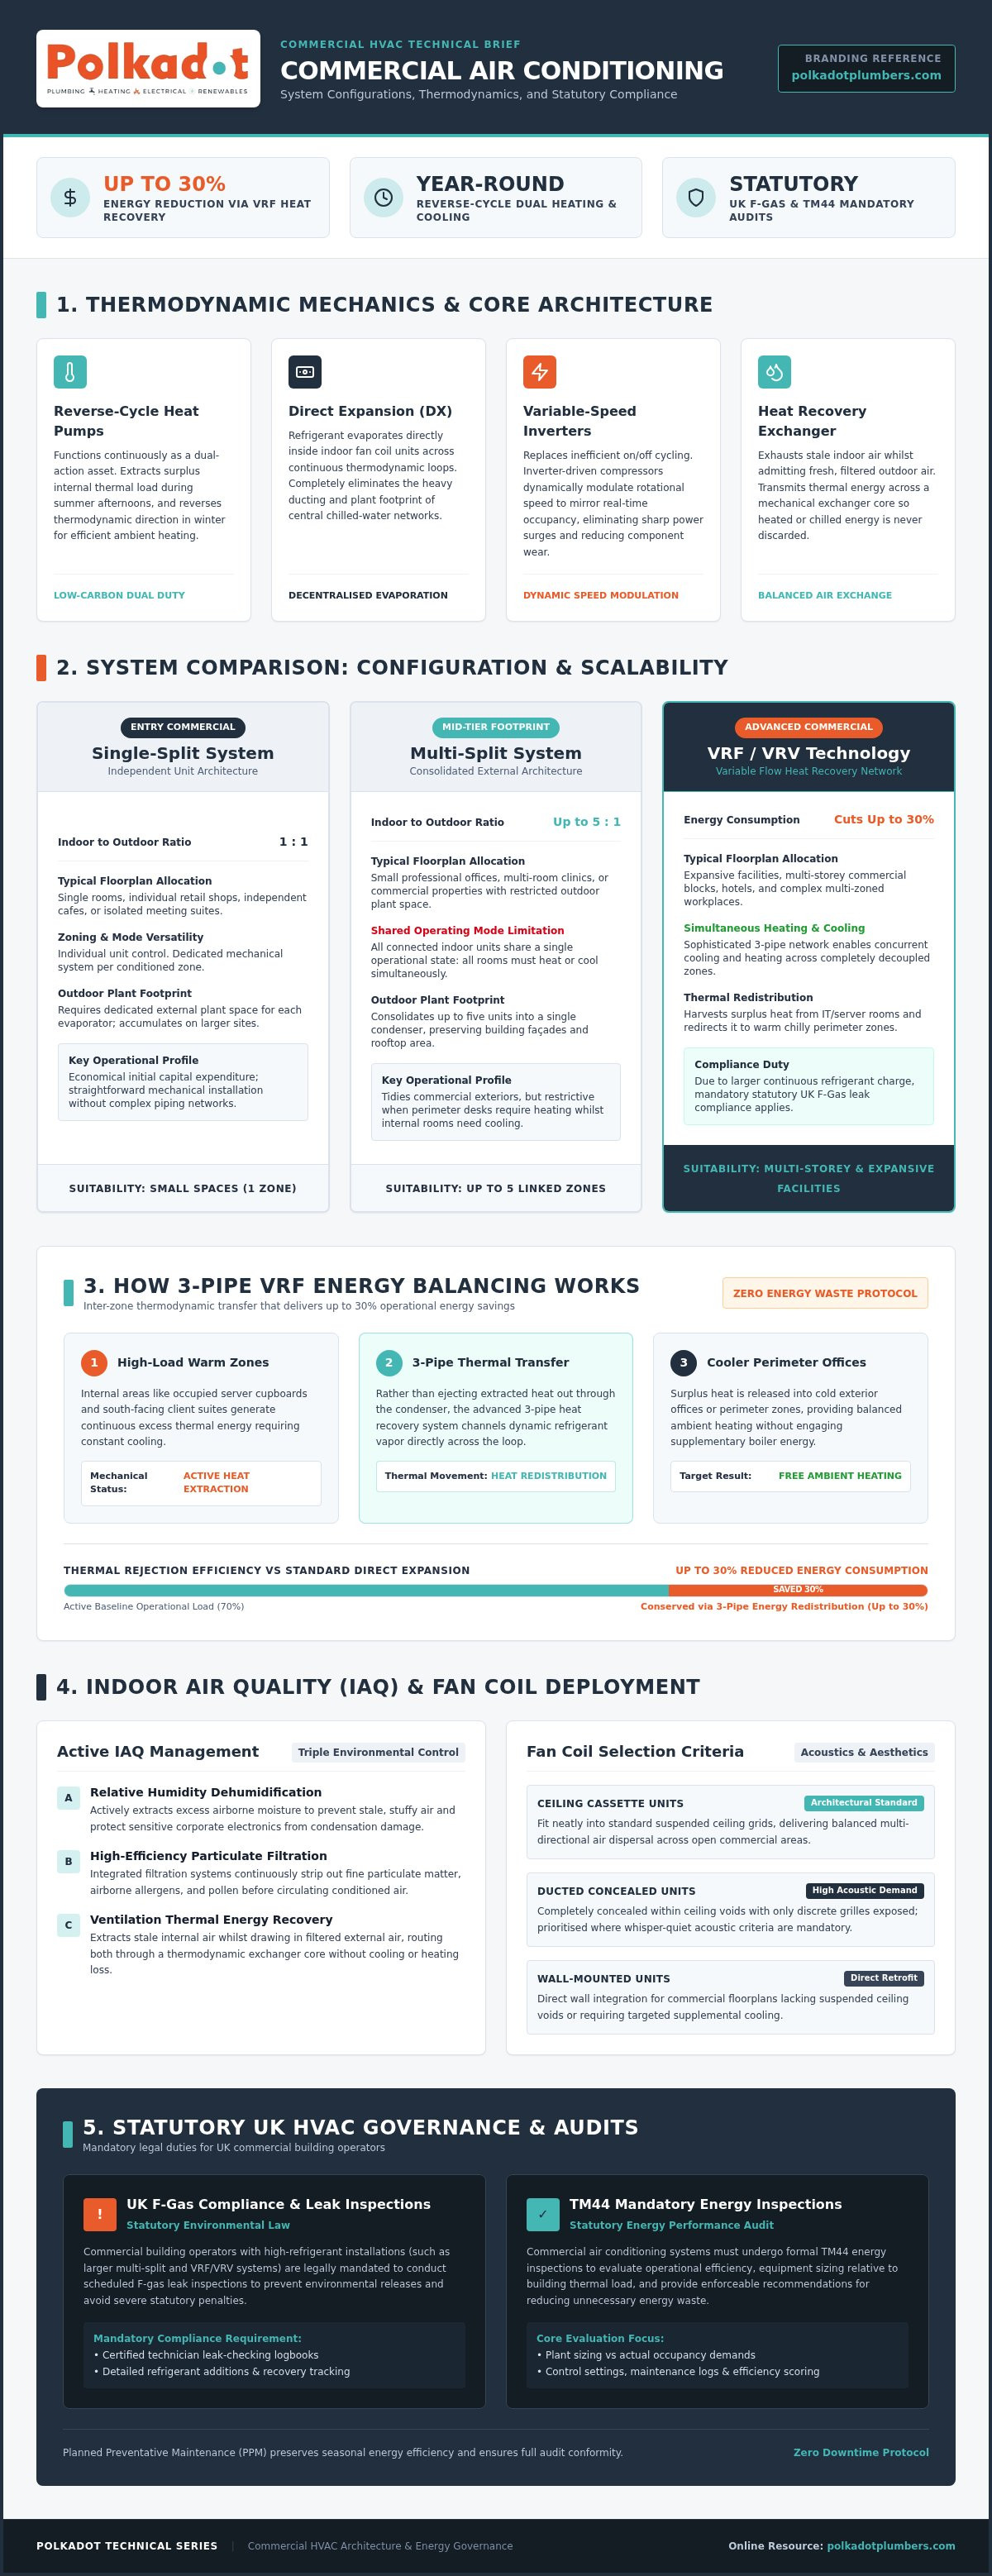
At its engineering foundation, commercial climate management relies on a continuous thermodynamic loop known as the vapor-compression refrigeration cycle, which circulates refrigerant between indoor fan coil units and external condensers. In a decentralised direct expansion (DX) setup, the refrigerant evaporates directly inside individual fan coils to cool passing air, eliminating the heavy ductwork required by massive central chilled-water plants. To keep operating bills manageable, modern compressors use variable-speed inverter drives. Instead of repeatedly stopping and starting at full power, these compressors adjust their speed dynamically to match current occupancy levels, avoiding sharp energy spikes and reducing mechanical wear.
Balancing Temperature Control and Indoor Air Quality
True climate control involves far more than dropping the mercury on a thermostat. Today's commercial units actively regulate ambient relative humidity, removing excess moisture that causes stale air and dampness while protecting electronic assets. Alongside dehumidification, integrated high-efficiency filtration captures fine particulate matter, pollen, and airborne allergens before recirculating the air. To ensure continuous freshness without sacrificing energy efficiency, commercial setups frequently incorporate heat recovery ventilation. These systems extract stale internal air while pulling in filtered outdoor air, transferring thermal energy across an exchanger core so your heating or cooling capacity is never thrown away.
Comparing Commercial Systems: Split, Multi-Split, and VRF/VRV
Selecting the right commercial air conditioning system hinges on three main variables: your floorplan layout, thermal zoning requirements, and available outdoor plant space. A single open showroom has entirely different mechanical demands than a multi-storey office block with diverse occupancy patterns. Evaluating your architectural footprint early prevents under-sizing equipment or wasting capital on unnecessary capacity.
Single-Split and Multi-Split Configurations
Single-split systems connect one indoor evaporator to an individual outdoor condenser. They remain an economical, reliable option for independent retail shops, cafes, or small meeting rooms. Multi-split systems scale this concept by connecting up to five indoor units to a single external condenser. This consolidation tidies up commercial building facades and conserves restricted rooftop space on urban properties. Keep in mind that standard multi-split systems share an operating mode; all connected rooms must heat or cool simultaneously, which can prove restrictive if your building has cold perimeter desks alongside hot internal server rooms.
VRF and VRV Technology for Larger Facilities
Variable Refrigerant Flow (VRF) and Variable Refrigerant Volume (VRV) systems solve complex zoning challenges across expansive facilities. By using sophisticated three-pipe heat recovery networks, these systems move surplus heat away from naturally warm zones, such as occupied server rooms, and redirect it to warm cooler perimeter offices. This intelligent heat redistribution can cut energy consumption by up to 30%. Because these commercial networks hold higher refrigerant volumes, building operators must manage their installations in accordance with statutory UK F-gas leak inspection requirements to remain fully compliant.
Indoor Unit Styles: Cassette, Ducted, and Wall Units
Acoustic performance and ceiling aesthetics play a crucial role when specifying your indoor fan coils:
Ceiling cassettes: Fit neatly into standard suspended ceiling grids, distributing multi-directional airflow across open-plan workspaces.
Concealed ducted units: Sit hidden within ceiling voids, discharging conditioned air through discreet architectural grilles to provide exceptionally low noise criteria ratings for quiet boardrooms.
Wall-mounted units: Offer a practical, cost-effective retrofit solution for buildings lacking ceiling voids, providing direct zonal control with minimal structural work.
Consulting with an experienced contractor like Polkadot's commercial air conditioning team makes it straightforward to pinpoint the right indoor and outdoor configuration for your specific commercial footprint.
UK Regulatory Standards: F-Gas Compliance and TM44 Inspections
Operating commercial air conditioning in the UK carries strict statutory obligations that fall directly on building owners and facilities managers. Regulators do not place compliance duties on the equipment manufacturer; the entity controlling the daily operation of the property holds ultimate accountability. Under UK domestic law, falling foul of environmental regulations can bring civil penalties of up to £200,000 from the Environment Agency or local enforcement bodies. Maintaining tight control over your climate machinery ensures safe operation, protects corporate reputation, and directly supports the commercial building's overall Energy Performance Certificate (EPC) rating.
F-Gas Obligations and Mandatory Leak Testing
Great Britain enforces rigorous controls on fluorinated greenhouse gases to limit carbon emissions. Since 1 January 2025, placing new single-split systems with a GWP of 750 or higher (under 3 kg charge) on the GB market is unlawful, effectively ruling out older refrigerants like R-410A in favour of alternatives like R-32. Statutory leak-check frequencies depend directly on the total carbon dioxide equivalent (CO2e) of the system charge:
5 to 49.9 tonnes CO2e: Mandatory professional leak testing at least once every 12 months (extended to 24 months with a fixed automatic leak detection system).
50 to 499.9 tonnes CO2e: Mandatory inspection every 6 months (extended to 12 months with fixed leak detection).
500+ tonnes CO2e: Mandatory inspection every 3 months, with fixed automatic leak detection legally required.
Every commercial operator must maintain an on-site F-Gas logbook detailing refrigerant additions, recovered volumes, and test dates. Any identified leak must be repaired immediately and rechecked within 1 month. Crucially, all refrigerant handling and maintenance must be carried out exclusively by certified, F-Gas registered technicians.
Statutory TM44 Energy Performance Assessments
Beyond refrigerant containment, commercial properties must satisfy UK statutory air conditioning inspection requirements under the Energy Performance of Buildings Regulations. If the combined effective cooling output of all air conditioning systems in your building exceeds 12 kW, a TM44 inspection is legally mandated. This threshold aggregates all individual units across the property; for instance, four modest 3.5 kW split systems total 14 kW, triggering mandatory compliance.
An accredited commercial energy assessor must carry out this inspection at least once every 5 years, lodging the finished report directly on the Ministry of Housing, Communities & Local Government register. The TM44 audit checks system sizing against actual workplace heat loads, assesses time-clock controls, and identifies operational waste. Trading Standards can issue fixed penalty notices for missing reports, making proactive compliance an essential operational priority.
Designing and Installing Commercial Air Conditioning Systems
Executing a successful commercial air conditioning retrofit requires careful engineering rather than guesswork. Unlike residential jobs where a rough floor area calculation might suffice, commercial premises demand comprehensive heat load modelling. Installing mechanical equipment in occupied workplace environments also requires meticulous phasing. Core drilling, electrical distribution upgrades, and structural ceiling penetrations must happen without halting daily business trading or frustrating staff.
Accurate Heat Load Calculations and Sizing
Rule-of-thumb square metre estimates frequently result in oversized, inefficient commercial systems. Oversizing causes compressors to short-cycle, leading to poor humidity extraction and accelerated mechanical wear. Accurate CIBSE-aligned thermal modelling evaluates several dynamic internal and external variables:
Glazing and solar gain: Orientation, window frame materials, and glass shading coefficients across south-facing elevations.
Internal heat gains: Density of workstation computer monitors, uninterruptible power supplies (UPS), and dedicated server racks.
Occupancy profiles: Fluctuating peak headcounts between open-plan desks, meeting suites, and client reception areas.
Building fabric: U-values of exterior walls, insulated roofs, and historical architectural partitions.
Urban Logistics and Building Integration
Operating in dense commercial centres introduces distinct logistical hurdles. Roof plant positioning often involves structural load assessments, acoustic barrier checks to satisfy local council planning criteria, and landlord licence-to-alter approvals. Existing distribution boards may also lack the electrical capacity required for substantial mechanical upgrades, necessitating certified electrical installations alongside new pipe runs. Partnering with seasoned London aircon installation specialists ensures all multi-trade works, from core drilling to refrigerant piping, progress methodically while your business stays open.
System Commissioning and Handover Protocols
Once mechanical and electrical pipework is in place, engineers subject the closed loop to rigorous pressure testing with oxygen-free nitrogen, followed by deep vacuum dehydration to strip out moisture. Technicians then calculate and add the precise refrigerant trim charge required for the total pipe run length. Handover includes linking local units into the building management system (BMS), programming occupancy setback schedules, and training internal facility teams on filter maintenance and warranty compliance.
To design an efficient, low-disruption climate setup tailored to your premises, book a commercial site survey with Polkadot.
Maximising Longevity: Preventative Commercial HVAC Maintenance
Preventative maintenance protects your capital equipment from premature degradation and shields your business from disruptive operational downtime. When commercial air conditioning systems run without regular servicing, airborne grime, grease, and dust settle deep within heat exchangers and fan blowers. This restricted airflow forces compressors to labour under elevated head pressures, consuming significantly more electricity while cooling less effectively. A structured servicing plan preserves system efficiency, ensures legal compliance, and keeps manufacturer warranties fully intact.
The Measurable ROI of Preventative Servicing
Routine engineering care yields clear financial returns. Implementing a bi-annual preventative maintenance plan can extend the operational life of commercial HVAC plant from 10–12 years to 15–20 years while maintaining nominal SEER and SCOP seasonal ratings. Specialist chemical cleaning strips insulating biofilm from finned coils, restoring baseline thermodynamic heat transfer. Early diagnostic checks also detect minor pinhole leaks or vibration wear before losing critical refrigerant charges, stopping small component faults from turning into catastrophic compressor burnouts.
Standard Commercial Servicing Checkpoints
A rigorous commercial servicing routine goes far beyond a casual visual inspection. Certified technicians execute a structured mechanical and electrical checklist during each scheduled visit:
Coil hygiene and drainage: Deep cleaning indoor evaporators and external condensers with non-corrosive foaming wash; flushing and sanitising condensate pans to eliminate bacterial slime and avoid property-damaging ceiling leaks.
Electrical integrity: Checking run capacitors, tightening main electrical terminal connections, and measuring compressor motor amp draw against factory tolerances.
Refrigeration circuits: Verifying running pressures, testing sub-cooling and superheat levels, and executing certified electronic leak checks across all service valves.
Airflow and controls: Inspecting fan bearings, checking motorized damper operation, replacing dirty filtration media, and recalibrating wall thermostats.
Choosing a Dependable Commercial Maintenance Partner
Facilities managers need an engineering partner with proven multi-trade competence. Always confirm that your service contractor holds valid company Refcom F-Gas registration, certified mechanical trade credentials, and comprehensive commercial liability cover. Working with a single-source provider streamlines estate management considerably. By coordinating mechanical air conditioning, heating, refurbishment, and certified electrical installations together, Polkadot provides dependable, scheduled maintenance programmes across London that keep workplace climate systems running at peak reliability.
Building a More Resilient Workplace Climate
Investing in modern commercial air conditioning delivers tangible operational value far beyond simple temperature regulation. Accurately sizing your equipment protects against excessive electricity bills, while selecting the right system configuration, whether a streamlined multi-split or an advanced heat recovery VRF network, ensures individual zones stay comfortable throughout the working year. Staying proactive with statutory obligations like TM44 energy inspections and regular F-Gas leak testing safeguards your business from severe non-compliance penalties.
Achieving this balance comes down to working with an experienced engineering team that values your operational continuity. With extensive multi-trade capabilities spanning mechanical cooling, heating, and certified electrical work across London, Polkadot handles every phase of system design, installation, and ongoing preventative maintenance under one roof. Our engineers apply meticulous standards to protect your property and prevent unnecessary disruption to your daily operations. Speak with our commercial air conditioning specialists at Polkadot to create an efficient, compliant, and comfortable indoor environment for your business.
Frequently Asked Questions
How often does a commercial air conditioning system require professional servicing?
A commercial system requires professional servicing at least twice a year to maintain peak performance and preserve warranty protection. High-demand spaces like server rooms or busy London hospitality venues often benefit from quarterly visits. Statutory UK F-Gas regulations also mandate leak checks every 3 to 12 months depending on the equipment's total carbon equivalent charge. Bi-annual planned servicing prevents unexpected breakdowns and keeps energy bills predictable.
What is the legal difference between commercial F-Gas regulations and TM44 inspections?
F-Gas regulations focus on environmental containment and refrigerant leak prevention, whereas TM44 inspections evaluate overall operational energy efficiency. Under UK law, F-Gas rules require regular leak testing and accurate logbook maintenance based on refrigerant volume and global warming potential. Conversely, TM44 compliance mandates an independent energy assessment every five years for any building with cooling plant exceeding 12 kW of combined output. Both are legally enforceable statutory duties.
Can commercial air conditioning units also heat our workplace during winter?
Yes, modern commercial air conditioning systems operate as reverse-cycle air-to-air heat pumps that deliver efficient winter warmth alongside summer cooling. By reversing the refrigeration cycle, they harvest ambient heat from outdoor air and transfer it indoors. Inverter-driven heat pump technology makes them substantially more energy-efficient than traditional electric panel heaters or aging gas boilers, simplifying corporate decarbonisation while lowering heating bills across your London workplace.
What is the average lifespan of a modern commercial air conditioning installation?
A modern commercial system typically lasts between 15 and 20 years when supported by a consistent preventative maintenance programme. Without regular servicing and chemical coil cleaning, that operating lifespan can drop to roughly 10 years due to elevated compressor stress. Operating conditions, seasonal run hours, and prompt component repairs directly determine whether your mechanical equipment reaches its full design life before requiring replacement.
How do I know if my business needs a multi-split or a VRF cooling system?
Your floorplan layout and zoning requirements determine whether a multi-split or a VRF setup suits your commercial premises best. Multi-splits work well for small, single-floor offices or shops where all indoor units can share the same operating mode. If your property spans multiple floors, contains high-heat IT suites alongside cold perimeter offices, or demands simultaneous heating and cooling in separate zones, a heat-recovery VRF system is the proper choice.
Can air conditioning be retrofitted into older or heritage commercial buildings?
Yes, air conditioning can be installed successfully in older or listed commercial properties across London using sensitive routing methods. Skilled engineers run slimline refrigerant lines through disused service risers, ceiling voids, or bespoke architectural bulkheads to avoid altering heritage fabric. Concealed ducted systems and compact low-profile consoles preserve period aesthetics, allowing historic commercial premises to enjoy contemporary climate control without falling foul of local conservation guidelines.
Will installing commercial air conditioning require upgrades to our electrical supply?
Installing commercial air conditioning might require an electrical distribution upgrade depending on your current incoming capacity and spare board ways. While modern inverter-driven units minimise starting currents, multi-unit systems still draw significant power under peak summer loads. During the initial technical survey, an accredited contractor evaluates your distribution board to determine whether sub-mains cables, dedicated isolators, or three-phase supply enhancements are necessary before installation begins.


Comments