
Air Source Heat Pump Installers in London: A 2026 Homeowner’s Guide
Choosing air source heat pump installers for your London home is about more than selecting a model. The right system depends on how your property is assessed, including its layout, insulation, radiators and hot-water needs. A useful assessment helps you understand whether the proposed design suits your home, rather than treating it as a standard package.
A well-planned installation starts with the property. This guide explains what an assessment should cover, from heat loss and existing heating to practical installation requirements. You’ll also learn what to expect during installation, commissioning and handover, and how heating, plumbing and electrical work can be considered together.
Polkadot provides air source heat pump installation in London. Read on to learn what to discuss about the design, disruption and hot water, and how to take a confident next step towards a system planned for your home.
Table of Contents
Air source heat pump installers in London: start with property suitability
Before discussing equipment, establish what your home needs. An air source heat pump takes heat from outdoor air and transfers it into a home’s heating system. An air-to-water system can provide central heating and hot water, but its design depends on the property and how it’s used. The Air Source Heat Pump overview explains the basic operating principles. For a London home, the practical question is how a system can meet its particular heat demand.
For air source heat pump installers, assessing suitability means looking beyond the boiler or outdoor unit. A heat-loss assessment helps establish the heating demand and informs system sizing. Insulation, existing radiators and pipework, hot-water arrangements and available space all affect the design. A system that works well in one home isn’t automatically right for another.
A property assessment is a home-specific design exercise, not a one-size-fits-all recommendation.
A useful first conversation should explore questions such as:
Where does the home lose heat, and what insulation is in place?
How much heating does each room need, including on colder days?
Can existing radiators and pipework serve the proposed system?
Where could the equipment go, and how will the design address hot water and electrical needs?
What does a London heat pump installer assess first?
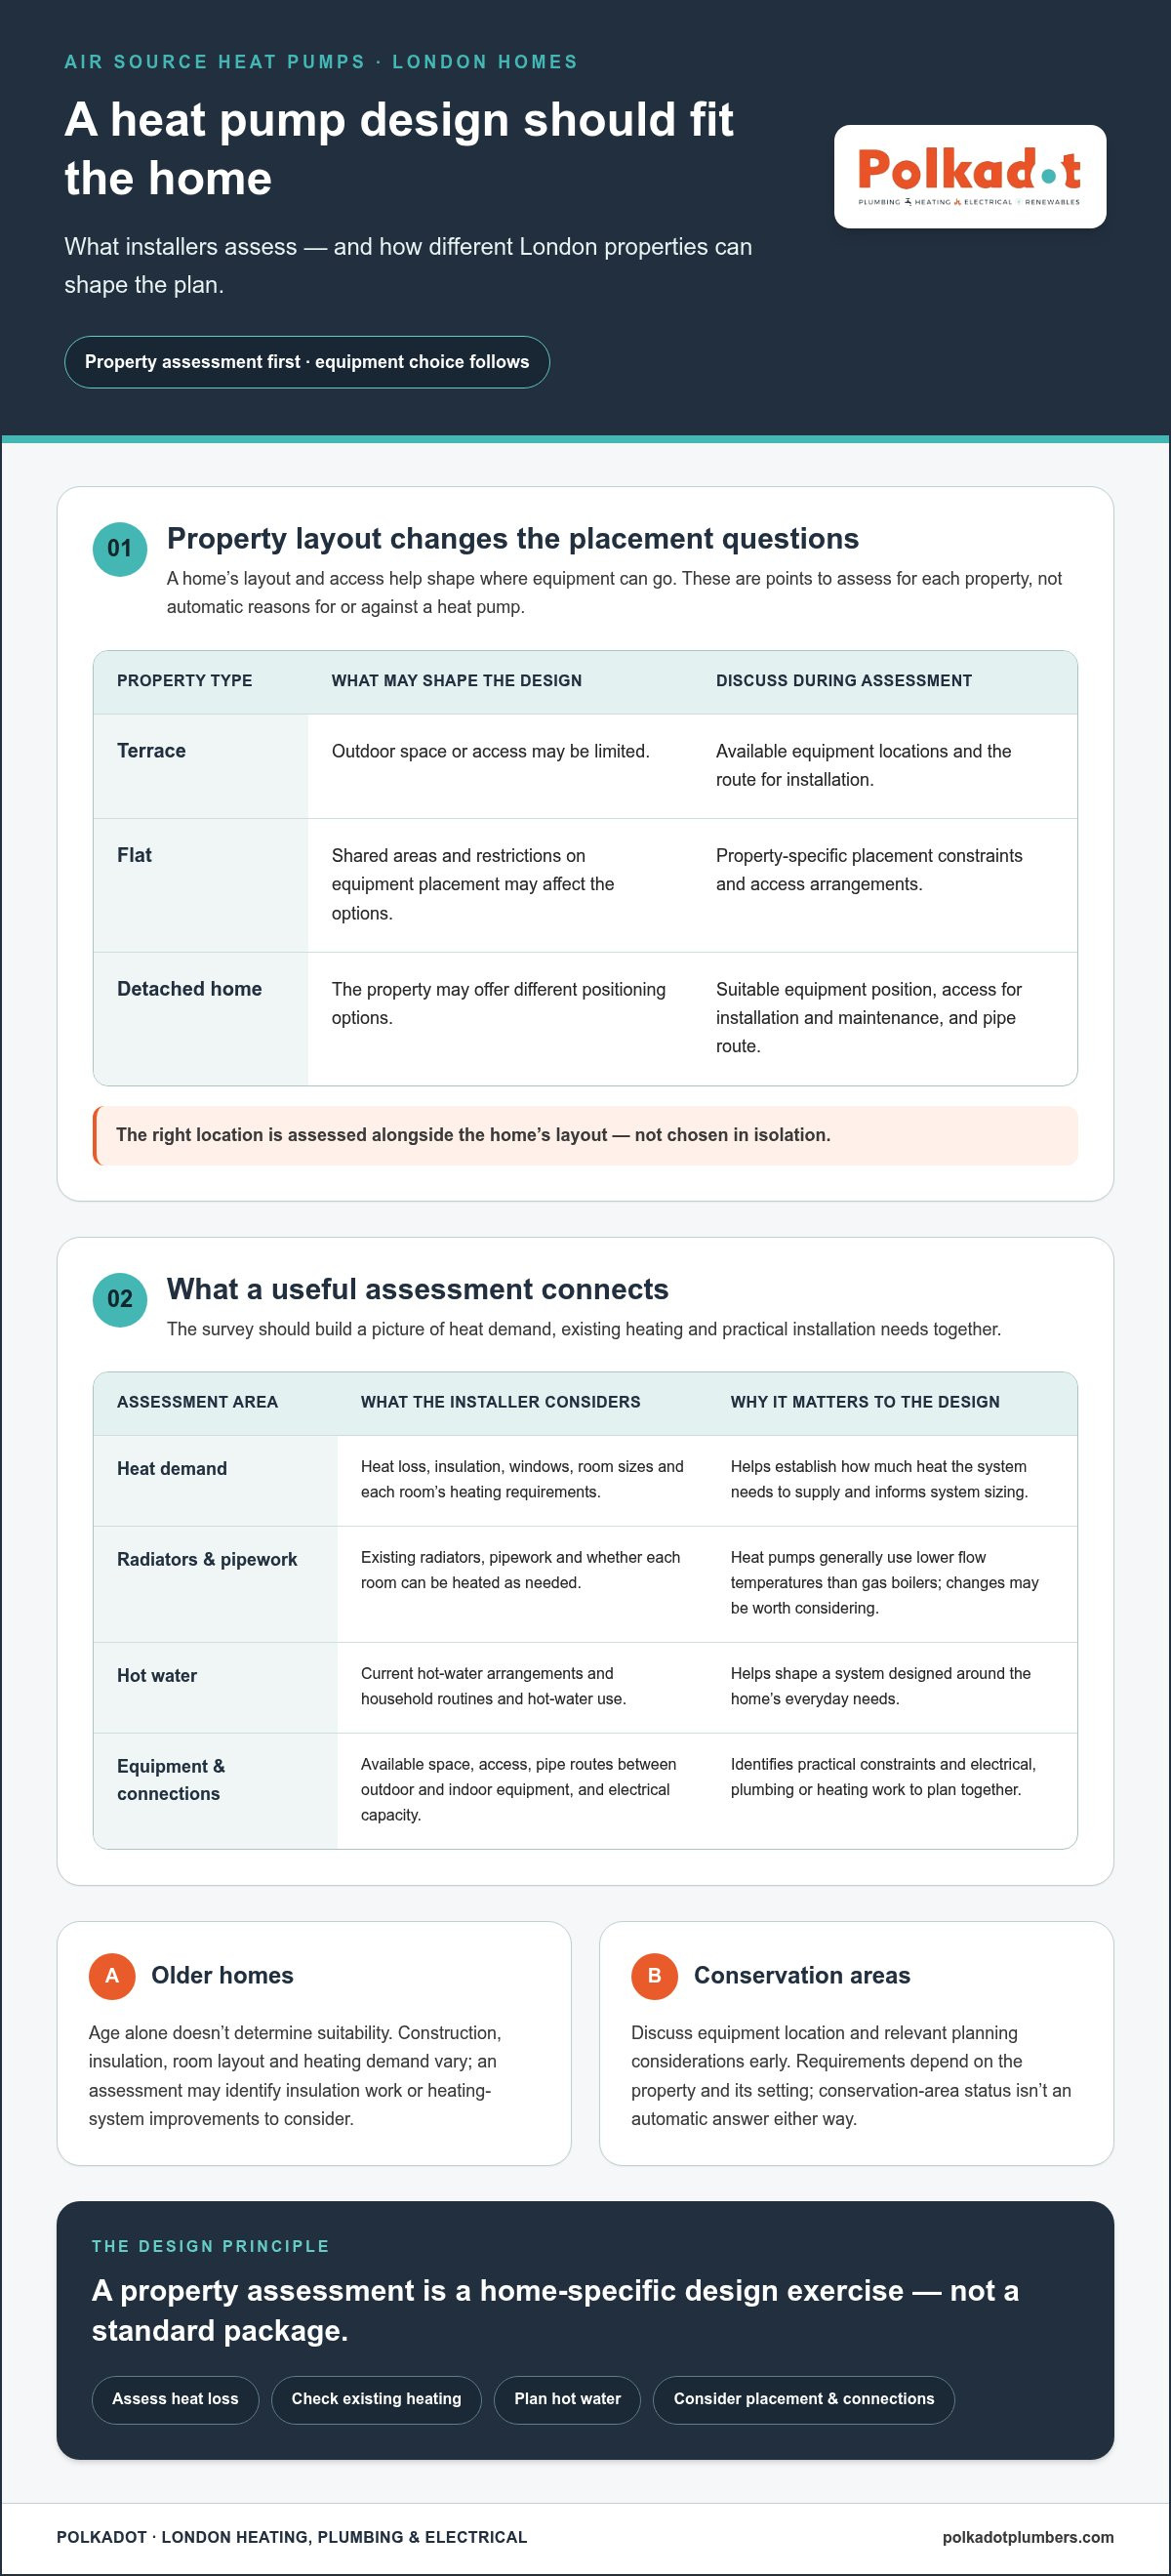
The assessment should consider heat loss and insulation alongside room-by-room heating requirements, rather than relying only on floor area. Layout matters too. A terrace may have limited outdoor space or access; a flat can involve shared areas and restrictions on equipment placement; a detached home may offer different positioning options. These are design questions to resolve for each property, not reasons to assume a system will or won’t suit it.
Existing heating is also part of the assessment. Heat pumps typically operate at lower flow temperatures than gas boilers, so the installer should consider whether current radiators can meet each room’s needs or whether changes may be appropriate. Pipework, the hot-water cylinder or current hot-water arrangement, and the route between indoor and outdoor equipment also inform the plan.
Can a heat pump suit older London homes?
Age alone doesn’t determine whether a home is suitable. Older properties vary in construction, insulation, room layout and heating demand, so a measured assessment is more useful than a blanket yes or no. It may identify insulation work or heating-system improvements to consider, but these shouldn’t be assumed before the home has been assessed.
For homes in conservation areas, or with other property-specific constraints, equipment location and relevant planning considerations should be discussed early. Requirements can depend on the property and its setting, so conservation-area status isn’t an automatic answer either way. A clear assessment gives you a practical basis for discussing design choices and next steps.
How London installers design an air source heat pump system
A survey is the starting point for a design that reflects how your home is built and used. It turns information about rooms, insulation and existing heating into decisions about system capacity, equipment position and how heat will reach each space. Air source heat pump installers should be able to explain how those decisions follow from the property assessment, rather than relying on a standard template.
A well-designed system responds to the home; it doesn’t make the home fit a generic plan.
How the property survey informs system design
The survey considers room sizes, insulation, windows and heat emitters such as radiators. It also accounts for household routines and hot-water use, helping shape a design around everyday needs. “Heat loss” means the warmth a home loses through its walls, roof, floors, windows and ventilation. Understanding it helps establish how much heat the system needs to supply.
The design also considers flow temperature, which is the temperature of the water circulating through the heating system. Heat pumps generally work at lower flow temperatures than traditional boiler systems. The assessment helps show whether existing radiators can meet each room’s needs or whether changes may be worth considering. It can also flag practical constraints, such as limited space or awkward routes for connecting equipment, and identify preparatory work to discuss before installation.
Planning equipment placement and connected systems
Where the outdoor unit can sit depends on the property. A suitable design considers available space, access for installation and maintenance, and the route for pipes connecting the unit to the home’s heating system. In a London property, a narrow side return, shared access or compact garden may shape the options. Equipment location should be assessed alongside the home’s layout, not chosen in isolation.
Inside, the plan needs to bring together the heat pump, existing pipework, radiators or other heat emitters, and hot-water arrangements. The right layout varies. Some homes may retain parts of their current heating system, while others may need changes to support the proposed design. Electrical capacity should be considered at the same time, so any electrical work can be identified alongside plumbing and heating requirements.
Solar is another part of the wider energy picture for some households, although it doesn’t determine the heat pump design on its own. If you’re weighing up how solar could fit with home energy improvements, Polkadot’s London solar panels guide provides related context. For local considerations, the London Borough of Hammersmith & Fulham’s London Air Source Heat Pump Information offers guidance for homeowners.
Before agreeing to work, look for a clear explanation of the proposed equipment position, connections and recommended changes. Polkadot brings heating, plumbing and electrical work together as part of its London heat pump installation service. Explore London air source heat pump installation to take the next step towards a design shaped around your property.
What to look for when comparing air source heat pump installers
Comparing proposals is easier when you focus on the planning behind them, not just the equipment names. A thorough assessment should make clear how the proposed system suits your home, what work may be needed and how the installation will be completed. If the assessment identifies changes to radiators, pipework or electrical arrangements, understand why they’re recommended before work begins.
Use this framework to compare the detail and clarity of each proposal:
Which installer credentials and protections matter?
If you’re considering the Boiler Upgrade Scheme (BUS), check the current GOV.UK eligibility rules before making plans. As of October 2026, the scheme requires heat pump installations to be carried out by an MCS-certified installer. GOV.UK guidance also names the Renewable Energy Consumer Code (RECC) and the Home Insulation and Energy Systems (HIES) as examples of consumer protection schemes. These are examples, so check the latest scheme requirements and which registration applies to your project.
Credentials are one part of the decision. By themselves, they don’t show whether a proposal reflects your home’s heat demand or explains the work involved. Consider evidence of a careful assessment alongside the relevant scheme requirements.
How to compare proposals without guesswork
Compare proposals against the same points. Does each explain how heat demand was assessed? Does it show how existing radiators, pipework and hot-water arrangements inform the design? Are recommended changes clearly set out, with enough context for you to understand their purpose? Equipment labels matter less if you can’t see how each option addresses your property.
Look beyond the installation work, too. A useful proposal explains how the system will be commissioned, how you’ll be shown to operate it and what information you’ll receive at handover. That gives you a view of the whole project, rather than judging it by the equipment specification alone.
Polkadot brings heating, plumbing and electrical work together as part of air source heat pump installation in London. To explore the service as you weigh up your next step, visit Polkadot’s heat pump services.
Air source heat pump installation in London: stages from survey to handover
A heat pump project involves a sequence of connected decisions, not just a day of fitting equipment. Knowing what happens at each stage helps you plan for access, household routines and any temporary changes to heating or hot water. The work depends on the property and agreed design, so air source heat pump installers should explain the expected sequence before installation begins. There isn’t a standard duration for every home.
1. Survey and design. The property is assessed and the system plan developed, including equipment position, connections and any work to existing heating or electrical systems.
2. Preparation. The household and installation team discuss access, work areas, equipment routes and practical arrangements. In London, narrow side passages, shared entrances, stairs or limited outdoor space may affect how equipment and materials reach the property.
3. Installation. The outdoor unit and associated components are fitted in the locations set out in the design. Heating and plumbing work may include connecting pipework and adapting existing system elements. Electrical work connects the system as planned.
4. Checks and commissioning. Once connected, the system is checked and commissioned to confirm it operates as intended.
5. Handover. You’re shown how to use the controls and given relevant system information and documentation.
What happens during installation?
Preparation helps make the work more predictable. Before installation, clarify which rooms and access routes need to remain clear, where equipment will be brought in, and whether parking or shared-access arrangements need attention. The work may involve heating, plumbing and electrical tasks, coordinated around your home’s layout and connections. Not every property needs the same changes.
Ask for a clear explanation of how the work could affect your usual heating and hot-water arrangements. Depending on the tasks, some parts of the existing system may need to be isolated or unavailable temporarily. The timing and extent vary by project, so agree the practical plan with the installation team in advance. This helps you prepare without assuming that heating or hot water will remain available throughout.
Commissioning, handover and ongoing care
Commissioning is the set of checks made after installation to confirm the system’s operation and settings. It’s also the point to understand what the controls do, how to adjust them for everyday use and which documents relate to the installed system. Make sure the handover leaves you comfortable with the basic operation, rather than facing unfamiliar controls once the team has left.
Commissioning checks the installed system; handover helps you use and understand it. If you’re comparing a heat pump project with boiler work, the London boiler installation guide offers related context on heating installation.
For a planned journey from property assessment through to handover, explore Polkadot’s London heat pump installation service, with heating, plumbing and electrical work considered as part of the project.
Choose Polkadot for air source heat pump installation in London
Once you’ve considered your property, compared design approaches and understood the installation stages, the next step is a conversation about your project. Polkadot provides air source heat pump installation in London, bringing heating, plumbing and electrical work into the planning. A heat pump connects with more than the outdoor unit: its design also needs to work with the home’s heating distribution, hot-water arrangements and electrical supply.
A coordinated approach to home heating projects
Connected systems are easier to plan when they’re considered together. A proposed change to heating pipework, for example, may affect how the system connects to existing radiators. The equipment location and electrical connection also need to suit the property. Polkadot’s work across heat pumps, heating, plumbing and electrical installations supports a joined-up view of these project elements.
Recommendations should follow the property assessment and household requirements, not assumptions about a typical London home. The layout, current heating, hot-water use and project priorities all help shape what’s suitable. This gives you a clearer basis for understanding the proposed work and how its different parts fit together.
Heating: consider how the system will serve the home’s rooms and existing heat emitters.
Plumbing: account for pipework and hot-water arrangements as part of the project.
Electrical work: include the relevant connections in the installation plan.
This coordinated perspective can be useful where a property has limited space, older services or several changes planned at once. Rather than treating each connection as a separate afterthought, the project discussion can consider how the elements relate and what needs attention before work begins.
Your next step with a London heat pump installer
To make an initial discussion more useful, outline your property type, current heating system and what you’d like the project to achieve. Mention any known access constraints, planned changes or questions about heating and hot water during the work. You don’t need to arrive with a technical design. These details help frame the conversation around your home.
Polkadot can discuss your London heat pump project with your property and its requirements in view. Talk through the assessment process, relevant systems and options that may suit your home. This gives you a practical way to move from comparing installers to considering a project shaped around your household, without assuming every property needs the same solution.
Ready to discuss air source heat pump installation in London? Share a little about your home and current heating, and speak with Polkadot about a considered next step for your project.
Move forward with a plan shaped around your home
Choosing air source heat pump installers is a significant decision, but you don’t need every technical answer before taking the next step. Start with the points that matter most to your household: how you use heating and hot water, what you’d like to change, and any practical concerns about the property. A focused conversation can turn those priorities into useful questions for the assessment and design process.
Explain what you already know about your home, from its current heating setup to any planned refurbishment. Polkadot’s London installation service brings heating, plumbing and electrical considerations into the project discussion, helping you approach the next stage with a clearer picture of what needs exploring. The property and your requirements can guide the conversation.
Ready to take a practical next step?Discuss your London air source heat pump project with Polkadot and start shaping a plan for your home.
Frequently Asked Questions
Is an air source heat pump suitable for a London home?
It may be, but suitability depends on how the home holds and uses heat, not simply its postcode or age. A useful assessment considers room use, extensions, insulation and the current heating setup. Air source heat pump installers can use this information to identify design considerations and whether preparatory improvements may be worthwhile. A flat, a Victorian terrace and a detached house can each present different questions, so a property-specific answer is more useful than a general rule.
Do air source heat pumps work in cold weather?
Yes, air source heat pumps are designed to draw heat from outdoor air, including in cold conditions. How well a system meets a particular home’s needs depends on its design, installation and heating system, so avoid relying on a general claim about output or running costs. If you’re concerned about winter comfort, discuss the property’s heat demand and ask for the proposed system’s operating guidance. Manufacturer information can explain how a specific unit is intended to perform.
Do I need planning permission for an air source heat pump in London?
It depends on the property, proposed installation and planning rules that apply to its location. Don’t assume the same answer applies across all London boroughs. Before work begins, check current planning guidance and contact your local planning authority if you’re unsure how it applies. Consider property-specific factors such as a flat, shared building, listed status or conservation-area location as part of those checks. Address planning considerations early, while equipment position and access are being discussed.
Can an air source heat pump provide hot water as well as heating?
Yes, an air-to-water heat pump system can provide both space heating and domestic hot water. The arrangement depends on your household’s hot-water use and existing system, so the design may need to account for where water is stored and how the new connections fit. For example, a household with busy morning routines may want to discuss when hot water is needed. Don’t assume every home uses the same cylinder or layout; the setup should reflect its requirements.
Can I get a grant for an air source heat pump in England?
You may be eligible for support through the Boiler Upgrade Scheme (BUS), but eligibility and scheme rules can change. Check current GOV.UK guidance before including grant funding in your plans. The scheme has installer requirements, including MCS certification, so confirm that the current rules are met for the installation you’re considering. Don’t treat a grant as guaranteed until eligibility has been established. Scheme guidance can also help you understand what information may be needed for an application.
Will my radiators need replacing for an air source heat pump?
Not necessarily. Existing radiators may be suitable, or the design may identify particular rooms where larger or different heat emitters should be considered. The answer depends on whether the radiators can heat each room under the proposed system conditions, as well as the room’s heat demand. Ask for any recommended changes to be explained room by room, including why they’re proposed. That gives you a clearer picture than assuming every radiator must be replaced or that none will need attention.
How long does air source heat pump installation take?
The schedule varies with the system design, property access and associated work. GOV.UK gives a general indication that many installations take a team of two a couple of days, but some projects take longer. Treat this as guidance, not a promise for your home. Ask for the project plan to set out the anticipated sequence and any expected disruption to heating or hot water. Access constraints or changes to existing systems can affect the work involved.


Comments