
Bathroom Plumbing Installation London: A Clear Homeowner’s Guide
What if the biggest bathroom decision isn’t the bath or tiles, but the pipework behind them? For bathroom plumbing installation London homeowners need to plan around the property’s existing water supply, drainage and fittings, not just the new look. That can feel uncertain when important work takes place behind walls or beneath floors.
It’s reasonable to want a clear picture of what needs changing, how the work may affect household routines and what a proposal covers. This guide explains the main stages of bathroom plumbing installation, the property details that shape its scope and the questions to consider before work begins.
Every home is different, particularly across London, where existing layouts and plumbing affect practical choices. Polkadot undertakes bathroom replacements and refurbishment, with plumbing installation considered as part of the wider project. Here’s what to expect from planning, how to understand the work involved and how a plumbing survey can help inform decisions.
Table of Contents
Bathroom plumbing installation in London: what does the project involve?
How bathroom plumbing installation works, from survey to final checks
Comparing bathroom plumbing installation proposals in London
Planning a bathroom plumbing installation around your London home
Arrange bathroom plumbing installation in London with Polkadot
Bathroom plumbing installation in London: what does the project involve?
A bathroom installation is easier to plan when you treat it as a series of connected decisions, rather than a single job hidden behind tiles and floorboards. First, identify the fittings you want and where they’ll sit. Then consider how water will reach them and how used water will drain away. The scope depends on the room, its existing services and the changes you have in mind.
Bathroom plumbing installation connects or adapts the water supply and drainage needed for bathroom fittings. It can form part of a wider replacement or refurbishment, but the terms aren’t interchangeable. Plumbing installation covers water and waste connections, while a full bathroom refurbishment can also involve surfaces, fittings and other room improvements.
Which plumbing elements are part of a bathroom installation?
Each fitting needs suitable connections. A basin, bath or shower needs a water supply and a route for wastewater. A toilet connects to both the water supply and drainage system. The pipework depends on the fittings selected and the room’s existing arrangement. For a general overview of plumbing systems and their components, it helps to understand how supply and drainage work together.
Keeping fittings in their current positions may allow more of the existing pipe routes to remain usable. Moving a basin or shower can mean adapting the supply pipes and waste route. Relocating a toilet may also affect how its drainage connects. That’s why a change that looks simple on a floor plan can alter the plumbing scope. This section covers planned installation and layout decisions, not diagnosing leaks or arranging emergency repairs.
Why London property layouts affect the project scope
London homes vary widely. A compact bathroom in a flat may have limited room to manoeuvre, while another property may offer more space but have its own access or layout constraints. A building’s age alone doesn’t determine what work is needed. Existing pipe routes, drainage positions and the room’s construction are more useful starting points than assumptions about the area.
These details shape which fitting positions are practical and how much adaptation may be involved. A new shower location, for example, needs a suitable water supply and a workable waste connection. The preferred position must be considered alongside the routes available in that home. In a flat, bathroom access and the location of shared areas can also affect how the work is organised. No single layout suits every property.
A plumbing survey can help establish what services are present before decisions are finalised. Polkadot provides plumbing services alongside bathroom replacement and refurbishment work across London, so the plumbing can be considered as part of the wider project. For bathroom plumbing installation London homeowners are planning, start with the room’s actual layout to shape a clearer, property-specific scope.
How bathroom plumbing installation works, from survey to final checks
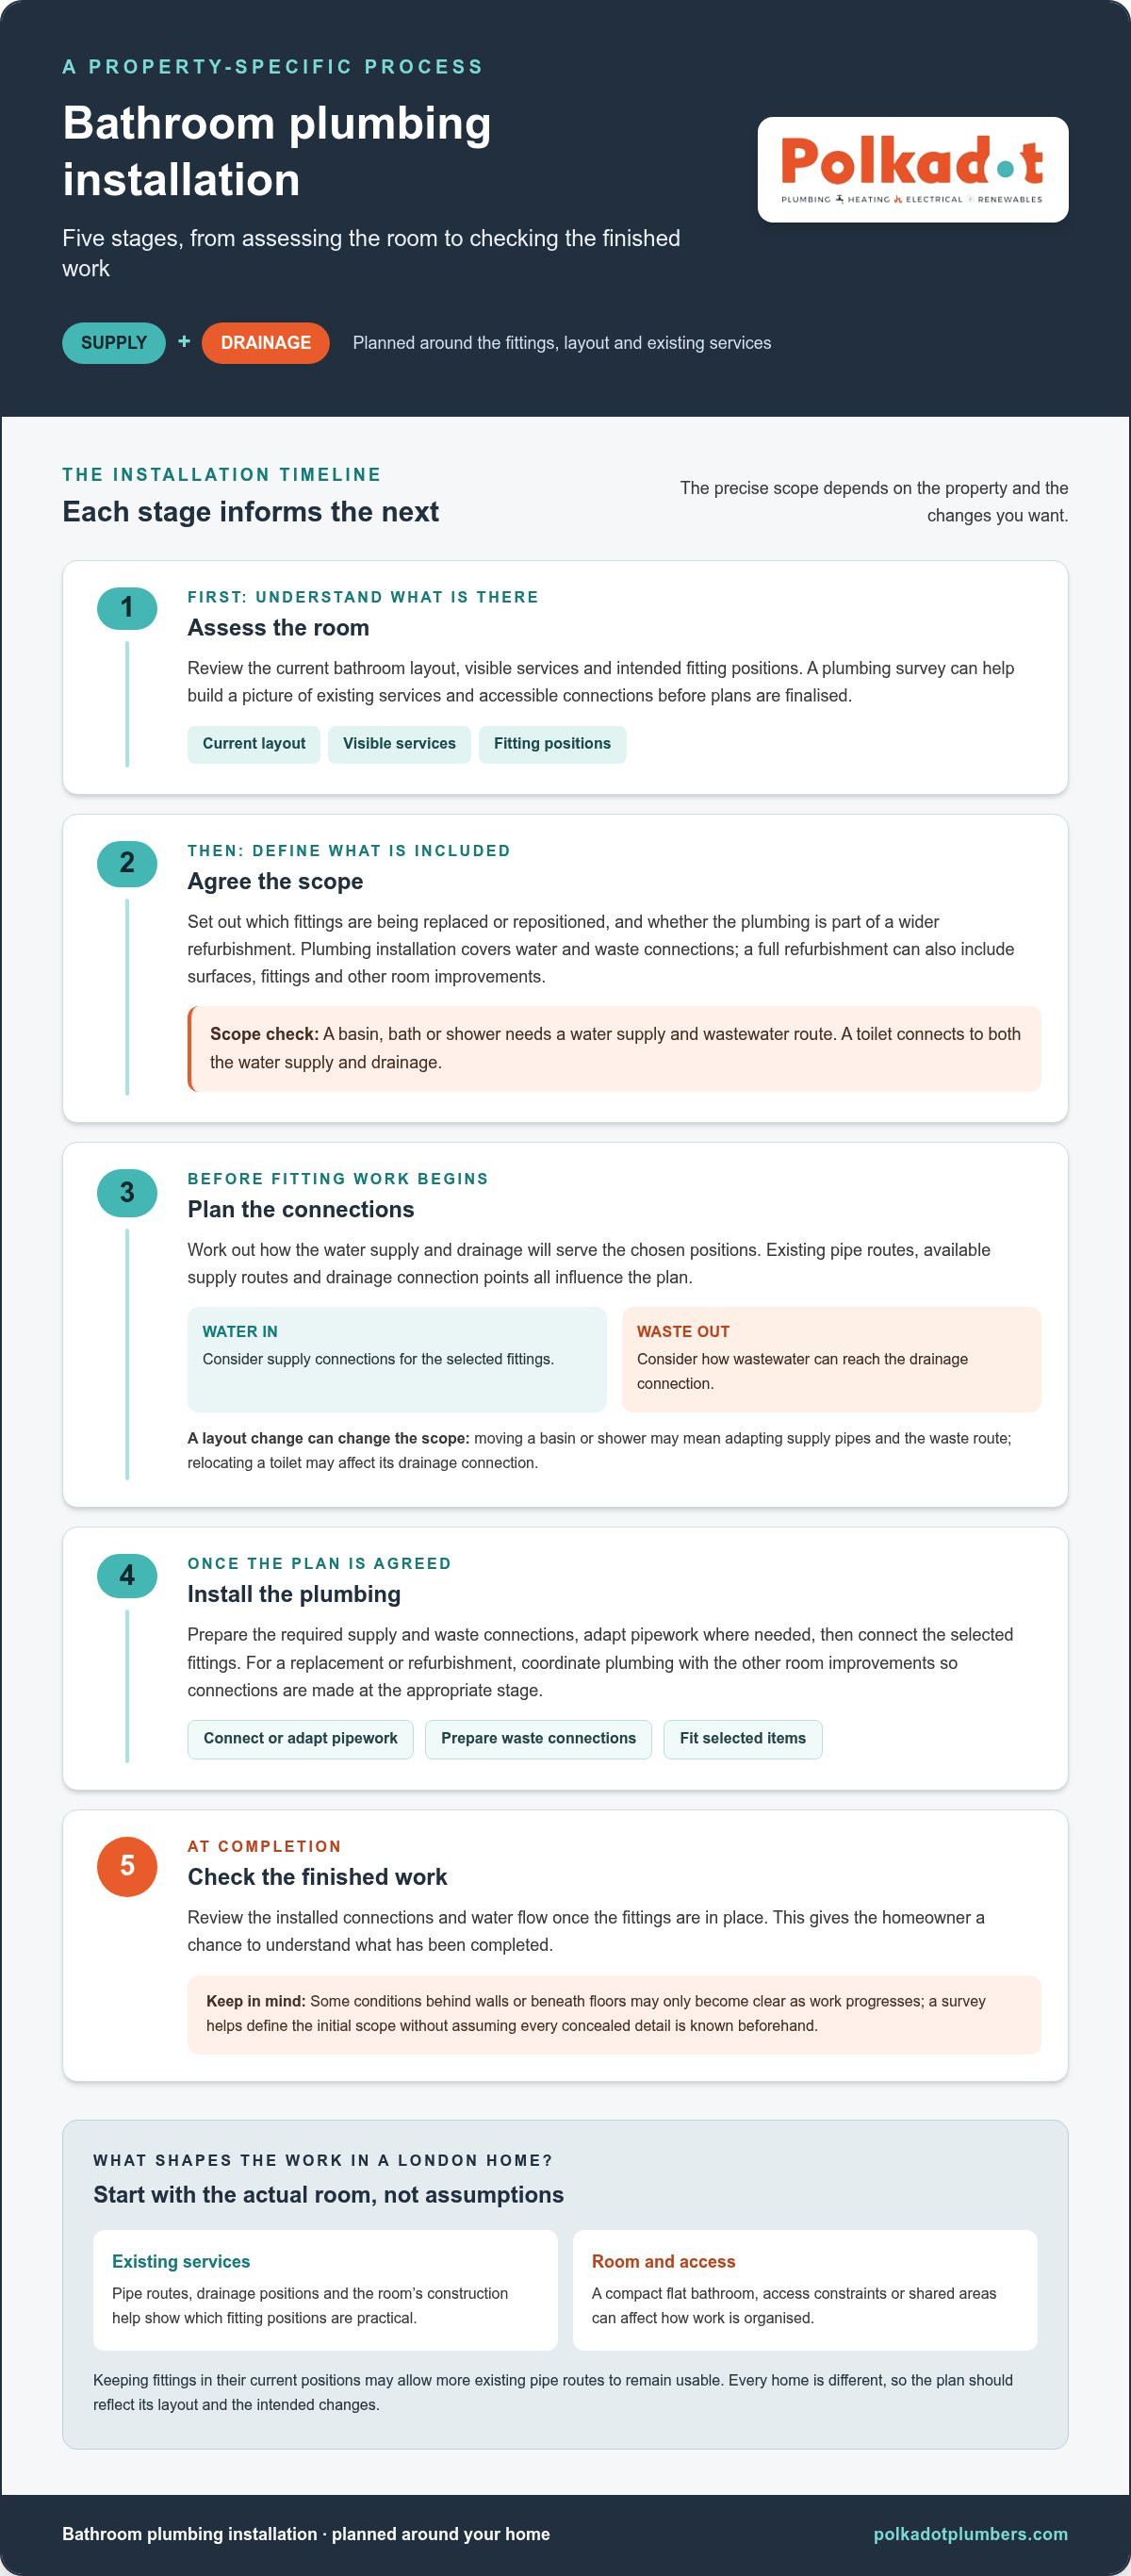
A clear process makes a planned bathroom project easier to understand. The work generally moves from assessing the room to agreeing what’s included, planning the connections, carrying out the installation and checking the finished work. Each stage helps resolve decisions before they affect the next one. The precise scope depends on the property and the changes you want.
Assess the room. Review the current bathroom layout, visible services and intended fitting positions.
Agree the scope. Set out which fittings are being replaced or repositioned, and whether the work is part of a wider refurbishment.
Plan connections. Consider how the water supply and drainage will serve the chosen positions.
Install the plumbing. Adapt or connect pipework and drainage as required by the agreed plan.
Check the work. Review the installed connections and water flow once the fittings are in place.
Surveying existing pipework and drainage
A plumbing survey helps build a practical picture of the current services before decisions are finalised. This means looking at the existing layout, accessible connections and where the proposed basin, bath, shower or toilet will sit. Some conditions may only become clear as work progresses, so survey findings help define the initial scope without assuming every detail behind a wall or beneath a floor.
Position matters. The location of each fitting, the routes available for supply pipes and the drainage connection point all influence the plumbing plan. Moving a fitting can change how far pipework needs to run and how wastewater can be carried away. A fact sheet or trade reference from the Association of Plumbing & Heating Contractors can also help homeowners understand the value of sound plumbing practice.
Connecting fittings and checking the completed work
Once the plan is agreed, installation involves preparing the required supply and waste connections, adapting pipework where needed and connecting the selected fittings. In a bathroom replacement or refurbishment, this plumbing work needs to be coordinated with other room improvements so connections can be made at the appropriate stage. The sequence depends on the agreed scope and property, rather than a fixed schedule.
At completion, the installed connections and water flow should be checked, giving the homeowner a chance to understand what has been completed. These checks relate to the work and fittings in the room; they don’t mean every concealed condition could have been identified beforehand. Polkadot’s plumbing surveys and bathroom refurbishment work help bring property-specific decisions into focus. For bathroom plumbing installation London homeowners are planning, share your intended layout and fittings with Polkadot’s plumbing and refurbishment team to help shape the project scope.
Comparing bathroom plumbing installation proposals in London
Bathroom proposals can differ because homes and planned changes differ. One project may replace fittings in their existing positions; another may relocate a shower or adapt drainage as part of a wider refurbishment. The headline description alone won’t show whether the work covers the same tasks. For bathroom plumbing installation London homeowners should compare the written scope item by item, so differences are easier to understand.
A useful proposal makes the included plumbing work clear, fitting by fitting and connection by connection. Look for a description of what will be installed, what pipework or drainage work is planned, and how plumbing relates to other refurbishment tasks. This helps distinguish a genuine difference in scope from a difference in wording.
What to look for in a clearly defined scope
Check whether the proposal names the planned basin, bath, shower and toilet, then describes the associated supply and waste connections. Plumbing tasks should be distinguishable from other refurbishment work, such as changes to the room’s surfaces. Note any assumptions about existing pipework, access or the positions of current connections. These details make it easier to understand what the proposed work relies on.
How property-specific constraints can change the work
A flat with a compact bathroom may have limited working space, while another home may have different routes to existing drainage. These are examples, not rules for every London property. The actual arrangement of the room and services shapes the practical plan.
Keeping a basin, bath or toilet in place may mean a different plumbing scope from moving it. Relocation can require changes to supply routes, waste connections or both, depending on the property. Compare proposals against the same intended layout, not just similar descriptions. If the plans differ, identify which fitting positions or connection changes account for that difference. Polkadot’s bathroom replacement and refurbishment work brings plumbing into the wider project scope, helping keep related tasks clear.
Planning a bathroom plumbing installation around your London home
Good preparation gives the project team useful information before the work is planned. You don’t need to assess pipework yourself. Focus on what you want from the room, what you already know about it and how people and materials can reach the space. This gives the discussion a practical starting point and helps shape a scope around your home rather than a generic layout.
Decisions to make before the work is planned
Before arranging bathroom plumbing installation London, note the fittings you want and whether any might move. Share measurements and a simple sketch if available, along with known details about the current layout, existing pipework or previous alterations. You don’t need to uncover services or carry out technical checks. Clear preferences help the team consider how the intended layout fits the room and what the project needs to cover.
Record the room’s approximate measurements, including awkward corners and door positions.
List preferred fittings, such as the basin, bath, shower and toilet, and mark any proposed position changes.
Describe the current layout and note any known changes made during earlier work.
Flag practical access details, including stairs, lifts, shared entrances and parking arrangements.
Preparing a London flat or house for installation
Think through the route from the entrance to the bathroom. In a flat, shared corridors, entry arrangements or limited space for bringing materials inside may affect how the work is organised. Houses have their own access considerations too. Period homes may have layouts unlike newer properties, but age alone doesn’t reveal where services run. Share what you know and leave inspection and plumbing decisions to the installation team.
Home preparation is about access and communication, not opening floors or moving connected pipework. Let the team know about building access arrangements and any restrictions that could affect carrying materials through the property. If the bathroom is part of a wider refurbishment, discuss how plumbing work relates to the other planned improvements so the scope can be coordinated.
Building and water requirements depend on the work involved. A like-for-like fitting change may raise different considerations from a new layout or altered services, so don’t assume one set of rules applies to every project. Check current official guidance for the specific work before making decisions. Electrical work around a bath or shower is a separate consideration from plumbing. Don’t treat it as automatically covered by a plumbing scope or assume requirements without checking current guidance.
Polkadot undertakes bathroom replacements and refurbishment alongside plumbing work across London, helping homeowners consider the bathroom as a joined-up property project. Explore Polkadot’s bathroom refurbishment and plumbing support to take the next step with your plans.
Arrange bathroom plumbing installation in London with Polkadot
Planning a bathroom replacement or refurbishment? Polkadot provides plumbing services alongside bathroom replacement and refurbishment work across London. This means the plumbing can be considered as part of the wider room project, rather than treated as an isolated decision. Start with a clear discussion of what you want to change and how the existing arrangement may shape the work.
How Polkadot can support a bathroom replacement project
A bathroom project may involve new fittings, changes to their positions, or a refresh of the room with the current layout retained. Those choices affect the plumbing scope. Sharing what you know about the existing bathroom helps frame the discussion: which fittings are staying, what you’d like to replace and whether you’re considering a different arrangement. A plumbing survey can also help build understanding of the existing services before the project scope is settled.
Polkadot’s plumbing and refurbishment services are relevant whether plumbing is one part of a broader bathroom update or central to the changes you’re planning. The first step is to understand the property and intended work, then discuss a scope that reflects both. No technical knowledge is needed to begin. Clear preferences and a straightforward description of the room are useful.
What information to share when getting started
To make the initial project conversation more focused, gather the details you already have. A rough sketch or photographs can help explain the room, but don’t open walls or floors to investigate hidden pipework. Include practical access information too, particularly if the bathroom is in a flat or materials need to pass through shared areas.
Property type: Say whether the bathroom is in a flat, maisonette or house, and share relevant access arrangements.
Current layout: Describe where the basin, bath, shower and toilet are positioned now.
Intended fittings: List the fittings you’re considering, including any preferred changes to their positions.
Known history: Mention previous bathroom alterations or details you already know about the existing plumbing.
Wider work: Note whether you’re planning a bathroom replacement or other refurbishment alongside the plumbing.
These details help focus the discussion on the project scope: what you’d like changed, how the intended layout relates to the existing arrangement, and which parts of the refurbishment sit alongside the plumbing. You can discuss the work without having every technical answer in advance. The plan should be shaped around your home and intended fittings, not assumptions about what lies behind a surface.
For bathroom plumbing installation London homeowners can plan with greater clarity, start with the existing plumbing and the layout you want. Discuss your bathroom plumbing installation with Polkadot.
Give your bathroom plans a clear starting point
Turn your ideas into a brief that reflects how you want the room to work. Think about what you’d like to keep, what you hope to change and which fittings matter most. You don’t need to have every detail settled. A conversation about your priorities can bring the practical decisions into focus before work is planned.
For bathroom plumbing installation London homeowners can approach with confidence, keep the property and proposed layout at the centre of the discussion. Polkadot provides plumbing services across London and undertakes bathroom replacement and refurbishment work, bringing those parts of a planned project into the same conversation.
Share your plans and take the next step. Discuss your bathroom plumbing installation with Polkadot and start shaping a bathroom project around your home and needs.
Frequently Asked Questions
How long does bathroom plumbing installation take?
There’s no reliable single timeframe for every bathroom plumbing installation London project. The duration depends on the room, the work involved and whether fittings are staying put or moving. Replacing a basin in its current position is a different scope from changing supply routes or adapting drainage. Before agreeing a schedule, discuss the intended work, property access and any related refurbishment so the timeframe reflects the actual project.
How much does bathroom plumbing installation cost in London?
There isn’t one cost that applies to every bathroom, because fittings, existing services and requested layout changes vary. For a useful comparison, look beyond the headline figure and check that each proposal describes the same work, including what is supplied, which connections are covered and whether other refurbishment tasks are included. Sharing your property type and intended changes helps define the project scope.
Can I move a toilet, basin or shower during a bathroom installation?
A fitting can often be repositioned, but the change may require different plumbing or drainage work. Shifting a basin to another wall affects where its water supply and waste connect; a toilet’s new position also needs to work with the drainage arrangement. The room and existing routes determine what’s practical. Include proposed positions in your plans early, rather than choosing fittings without considering their connections.
Do London flats need special planning for bathroom plumbing installation?
Not every flat has the same constraints, but access and building layout can affect how a project is organised. A flat with a shared entrance, narrow stairs or limited space for materials may need different practical arrangements from a house. Include access details and any building procedures you already know about in the project discussion. Requirements for the work depend on the property and scope, so check current official guidance where relevant.
Can bathroom plumbing be installed as part of a full refurbishment?
Yes. Plumbing can be planned alongside a bathroom replacement or wider refurbishment, so the fittings, connections and room changes are considered together. For instance, choosing a new shower location may affect plumbing decisions as well as the layout of other bathroom elements. Set out which improvements you’re considering and which fittings may move. That gives the project discussion a clearer picture of how the plumbing relates to the overall room update.
What should a bathroom plumbing installation proposal include?
A clear proposal should describe the fittings involved and the related water supply and drainage work. It should also identify assumptions about existing services and access, and distinguish plumbing tasks from other refurbishment work. If one proposal refers to “installation” without explaining what that covers, it can be difficult to compare with a more detailed scope. Check that the descriptions reflect the same intended layout before assessing proposals side by side.
Do bathroom plumbing installations need to meet building or water regulations?
That depends on the work and the property, so a blanket answer may mislead. A like-for-like change can raise different considerations from altered services or a new layout. Identify the work being proposed, then consult current official guidance for requirements relevant to that scope. Avoid relying on general advice as a substitute for project-specific information, particularly where plumbing changes sit alongside electrical or other building work.


Comments