

Expert Bathroom Refurbishment in London: Complete Guide
- James Nathan
- 1 hour ago
- 12 min read

Why do so many London homeowners find that a simple aesthetic upgrade turns into a months-long battle with hidden damp and declining water pressure? It's a common frustration to start with a vision of a sleek sanctuary, only to be met with the reality of uncoordinated tradespeople and spiralling costs from poor initial surveys. A successful bathroom refurbishment in the capital requires more than just picking out the right tiles; it demands a deep understanding of the city's unique architectural quirks and technical constraints.
We understand that you want a high-quality finish without the typical stress of managing multiple contractors. This guide provides the expertise you need to master these complexities, ensuring your project is delivered on time and to a standard that adds genuine value to your property. We'll walk you through the essential technical plumbing requirements for older London flats, the necessity of professional leak detection, and how to integrate modern, eco-friendly technology for a sustainable, future-proof home.
Table of Contents
Planning Your Bathroom Refurbishment: The Professional Approach
A successful bathroom refurbishment is far more than a simple cosmetic update. It's a holistic engineering process that synchronises structural integrity, technical performance, and aesthetic design. Whilst it's tempting to focus on the finish of a marble tile or the shape of a freestanding bath, the longevity of your investment depends entirely on what sits behind the walls. We view the bathroom as a complex system of interconnected mechanical and electrical components that must work in perfect harmony.
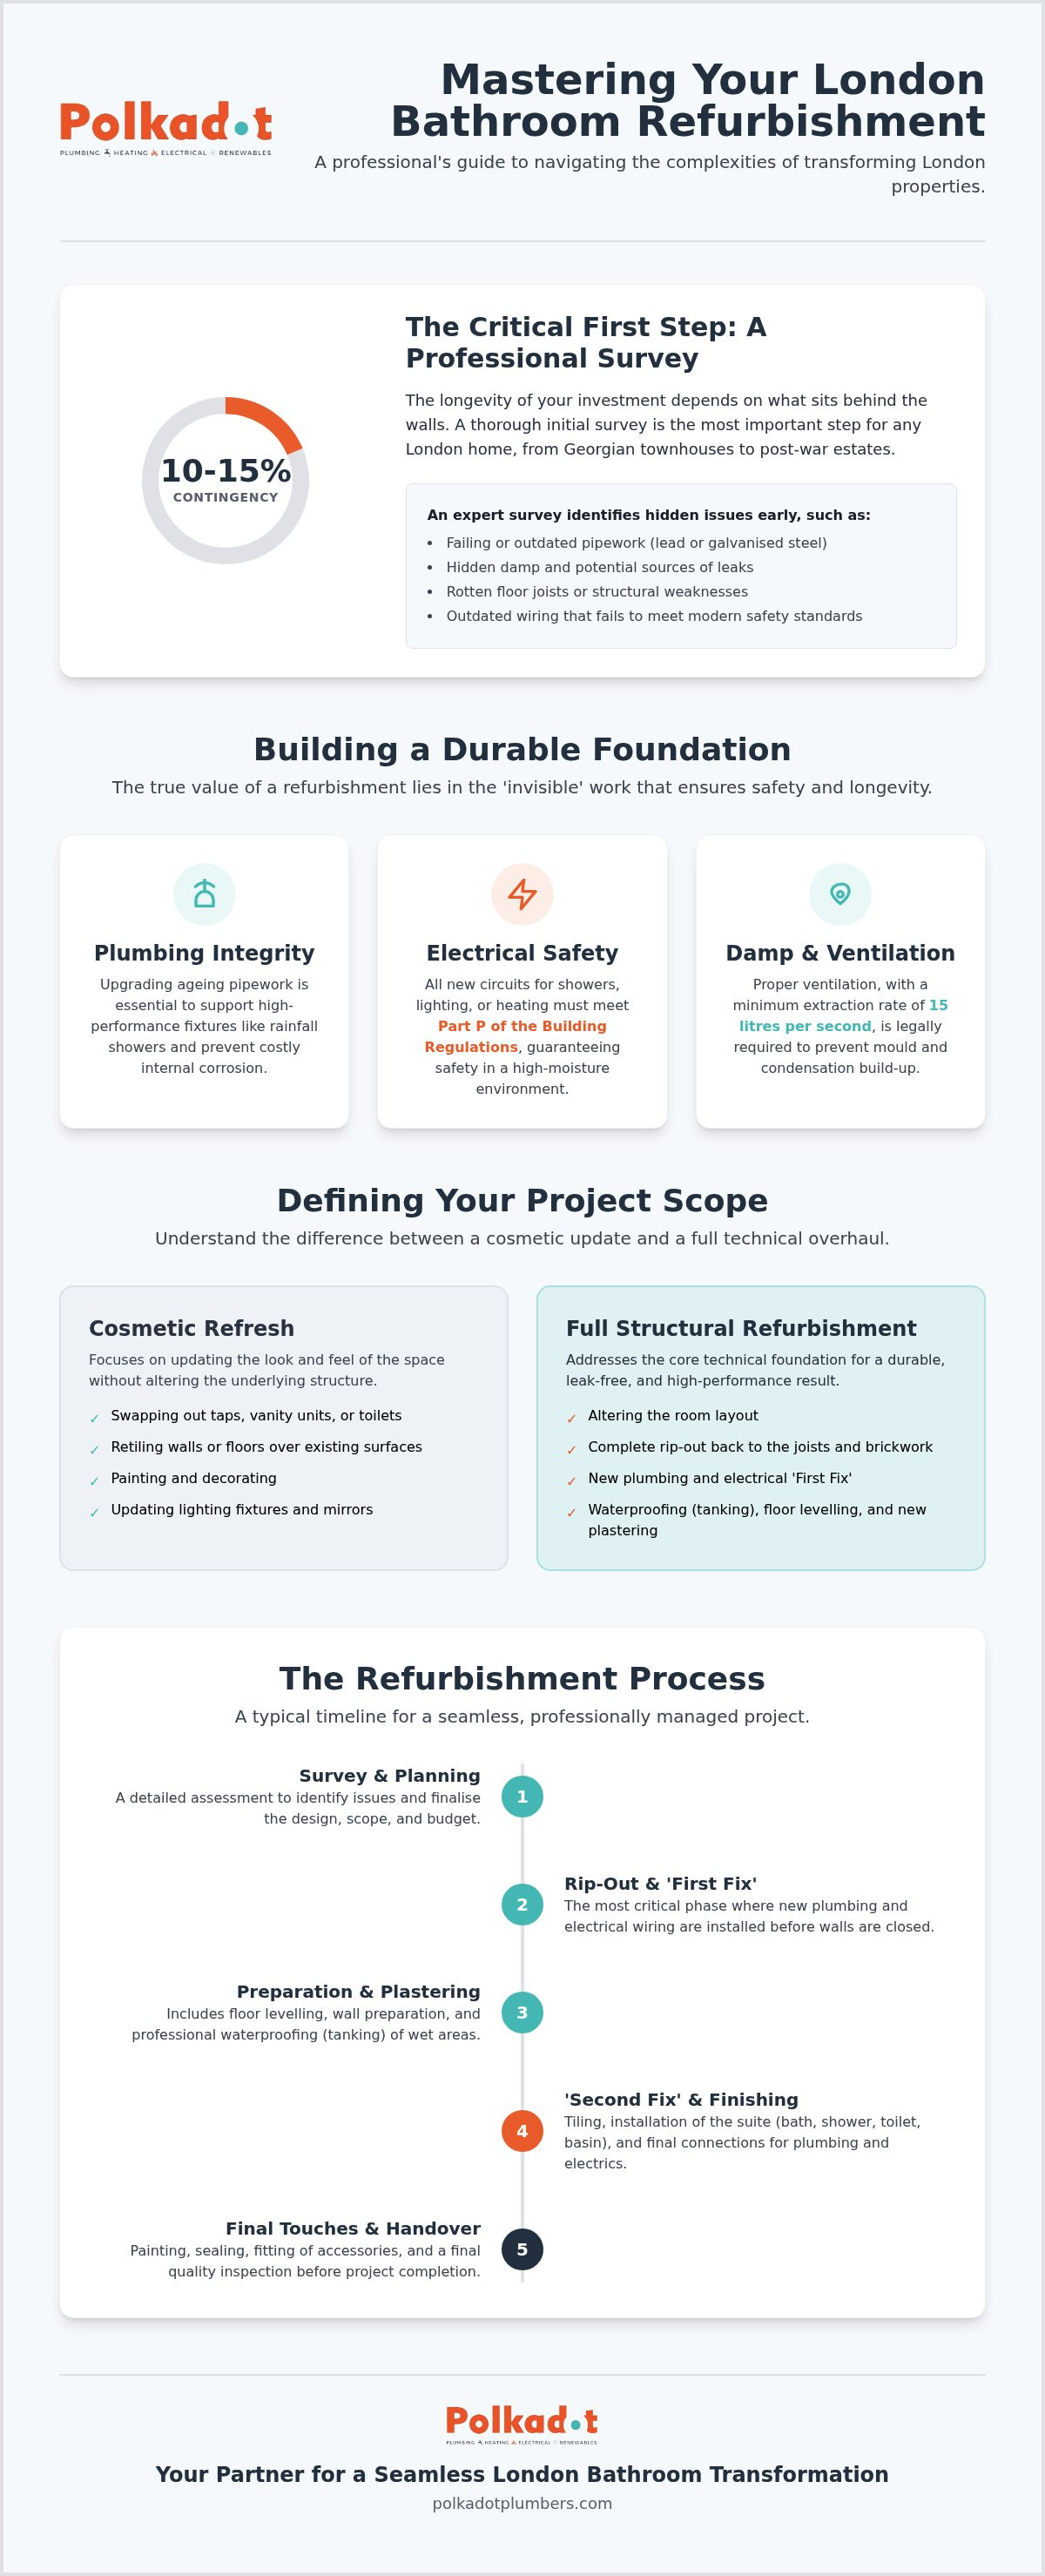
Why is a professional survey the most critical step for any London home? The capital’s housing stock is incredibly diverse, ranging from Georgian townhouses to post-war estates. A thorough initial assessment identifies hidden damp, failing pipework, or structural weaknesses that could compromise your new installation. Identifying these issues early prevents the "mid-project surprise" that often leads to spiralling costs. We recommend keeping a contingency fund of 10% to 15% of your total budget to cover these unforeseen discoveries, such as rotten floor joists or outdated wiring that doesn't meet modern safety standards.
Navigating London Property Constraints
How do you fit a luxury wet room into a compact Victorian terrace or a third-floor converted flat? Space is at a premium in London. Existing infrastructure often dictates what's possible. Many older properties still rely on ageing lead or galvanised steel pipework which may not support high-performance modern fixtures. We assess your home's water pressure and drainage capacity to ensure your "must-have" rainfall shower actually delivers the flow rate you expect. Logistics also play a part. Managing waste removal in restricted London boroughs requires careful coordination to avoid fines and ensure the project remains on schedule. It's about balancing your vision with the physical realities of the building.
Setting a Realistic Project Scope
Do you need a cosmetic refresh or a full structural refurbishment? A refresh might involve swapping out a vanity unit and retiling, whereas a full bathroom refurbishment addresses the technical foundation of the room. You must factor in "unseen" costs such as floor levelling, waterproofing (tanking), and new plastering. These steps are non-negotiable for a leak-free result. Professional project management is your best defence against budget creep. By coordinating plumbing, electrical installations, and construction under one roof, you eliminate the friction between different trades. This methodical approach ensures your project is delivered to a professional standard without the stress of managing uncoordinated tradespeople.
The Technical Foundation: Plumbing, Electricals, and Damp Proofing
The true lifespan of a bathroom refurbishment isn't determined by the choice of tile or the style of the taps. Instead, it's defined by the "invisible" work: the mechanical and electrical systems hidden behind your walls and under your floors. In London's diverse housing stock, these foundations are often the most neglected area. We prioritise technical integrity to ensure your investment remains leak-free and functional for decades, rather than just months. Addressing these core elements early prevents the structural rot and electrical failures that often plague poorly executed projects.
Upgrading your plumbing is essential when moving from basic fixtures to high-performance systems. Modern rain showers and multi-outlet valves require significantly higher flow rates than the ageing pipework found in many Victorian conversions can provide. It's also the perfect time to address potential failure points. We recommend a professional plumbing survey to identify lead pipes or galvanised steel that may be prone to internal corrosion. By replacing these during the rip-out phase, you protect your home's integrity and ensure your new fixtures perform as the manufacturer intended.
Safety in high-moisture environments is non-negotiable. All electrical work in a bathroom must meet current UK safety standards, specifically Part P of the Building Regulations. This means any new circuits, such as those for power showers, illuminated mirrors, or electric underfloor heating, must be carried out by a registered professional or signed off by Building Control. We also ensure your ventilation meets Part F requirements. A minimum extraction rate of 15 litres per second is necessary to prevent the build-up of condensation, which is the primary cause of mould and damp in London flats.
Optimising Water Pressure and Heating
Does your current boiler have the capacity to handle a high-flow rain shower? Many London properties suffer from low water pressure, especially those on higher floors. We often evaluate your hot water system to see if an unvented hot water cylinder is required. These systems use mains pressure to provide a consistent, powerful flow across multiple outlets simultaneously. Integrating underfloor heating is another smart move. It provides efficient, even warmth and helps dry out floor-level moisture quickly, reducing the risk of dampness in the subfloor.
Advanced Waterproofing and Tanking
Walk-in showers and wet rooms are popular design choices, but they are high-risk areas for leaks if not handled correctly. Precision around waste outlets and shower valves is critical to prevent water from seeping into the property's structure. Tanking is the creation of a watertight seal behind tiles to prevent structural rot. We use high-grade waterproof membranes that act as a secondary barrier. Even if a grout line develops a hairline crack over time, this "tanked" layer ensures the water never reaches your floor joists or the ceiling below.
Sustainable Bathroom Design: Merging Luxury with Efficiency
How much water does your household consume daily? In the UK, the average person uses approximately 142 litres, with a significant portion of that literally going down the drain in the bathroom. A modern bathroom refurbishment offers a unique opportunity to drastically reduce your home's environmental impact without sacrificing the comfort of a high-end space. By integrating intelligent design and high-efficiency fixtures, you can lower your carbon footprint and monthly utility bills simultaneously.
Selecting durable materials is another essential part of the sustainable approach. We prioritise products that offer longevity, reducing the need for frequent replacements and minimising waste. From recycled glass tiles to sustainably sourced timber vanities, the choices you make during the planning phase determine the long-term environmental cost of your project. We focus on future-proofing every installation, ensuring your new space is ready to adapt as green technology continues to evolve.
Eco-Friendly Fixtures and Smart Tech
Small changes often yield the most impressive results. For instance, dual-flush toilets can save up to 67% of water compared to older, single-flush models. This is particularly relevant given that Part G of the Building Regulations sets a water consumption limit of 125 litres per person per day for new dwellings. Aerated showerheads provide a powerful, high-pressure feel whilst using significantly less water by mixing it with air. To protect your property further, we often recommend smart water monitors. These devices detect micro-leaks before they cause structural damage, providing peace of mind and preventing water waste. LED lighting zones with motion sensors also ensure that electricity is only used when the room is occupied, further enhancing efficiency.
Renewable Energy Synergies
Is your home ready for the transition to greener heating? Your bathroom refurbishment can play a vital role in this shift. If you are considering an air source heat pump installation, your bathroom fixtures must be compatible with lower-temperature systems. High-efficiency towel rails and underfloor heating are ideal partners for heat pumps, as they operate effectively at reduced flow temperatures. Additionally, if your property has solar panels, we can install PV diverters or solar thermal systems to provide "free" hot water for your morning bath. This integrated approach ensures your bathroom isn't just a beautiful room, but a functional component of a modern, energy-efficient home.
Managing the Refurbishment Process: Timeline and Trade Coordination
How do you maintain a sense of order when your home is effectively a construction site? The most successful projects aren't just about technical skill; they're about meticulous logistics. A standard bathroom refurbishment in a London property typically takes between two and three weeks, depending on the complexity of the structural changes and the lead times for bespoke fixtures. Managing this timeline requires a disciplined approach to trade coordination, ensuring that tilers, plumbers, and electricians aren't tripping over one another or, worse, waiting for the previous trade to finish.
The "First Fix" phase is the most critical period for any renovation. This is when the primary plumbing and electrical routing is installed before the walls are closed. If a pipe is positioned just a few centimetres off, it can throw the entire tiling layout out of alignment. We prioritise clear communication between trades at this stage to avoid costly rework later. To keep your home liveable, we implement strict protection measures for your carpets and hallways, and we ensure a clean "site strike" at the end of every day to minimise dust and disruption.
The Step-by-Step Installation Schedule
Phase 1: Protection, demolition, and structural repairs. We protect your home's entry points before stripping the room back to the studs or joists. This is where we identify any structural issues mentioned in our initial survey.
Phase 2: First fix plumbing, electricals, and wall preparation. Cables and pipes are routed for showers, basins, and lighting. This is the foundation of the room's performance.
Phase 3: Boarding, plastering, and tanking (waterproofing). Walls are made flat and true. We apply the watertight tanking membrane to ensure the room is fully protected against moisture.
Phase 4: Tiling, second fix installation, and final commissioning. Tiles are laid, the suite is fitted, and every connection is tested under pressure. The project concludes with professional mastic sealing for a perfect finish.
Avoiding Common Renovation Pitfalls
Why do so many projects stall? The most frequent cause of delay is ordering fixtures too late. If a bespoke vanity unit or a specific tile has a six-week lead time, it must be on-site before the rip-out begins. We also strongly advise against "DIY-ing" the plumbing or electrical work. Without professional sign-off, you risk compromising your home insurance and failing to meet Building Regulations. Finally, never overlook ventilation. Ensuring your extraction system meets Part F requirements is the only way to prevent the future mould and damp issues that can ruin a high-quality finish. If you're ready to start your project with a team that manages every trade for you, explore our full bathroom refurbishment services today.
Why Choose Polkadot for Your London Bathroom Transformation
Why struggle with the friction of uncoordinated trades when you can have a single, dependable guardian for your property? Managing a bathroom refurbishment in London often feels like a full-time job for the homeowner. We eliminate this stress by providing a single point of contact for every technical and structural requirement. From the initial plumbing survey to the final electrical sign-off, our team manages the entire workflow in-house. This seamless coordination ensures that your project stays on schedule and that every trade works to the same exacting standards.
Our heritage in damp and leak detection gives us a unique advantage over traditional building firms. We approach every renovation with a diagnostic mindset, identifying potential failure points before they become expensive problems. This technical focus ensures a superior finish that protects the structural integrity of your home. You gain peace of mind knowing that the waterproofing, pipework, and drainage have been installed by specialists who understand the long-term impact of moisture in London's ageing housing stock. We don't just cover up issues; we resolve them at the source.
Comprehensive Multi-Trade Expertise
We don't rely on external subcontractors for the critical elements of your project. Our in-house specialists handle plumbing, heating, and electrical installations, ensuring that every component of your bathroom is integrated perfectly. This is particularly vital when dealing with complex London property renovations, such as converting a small ensuite in a Victorian terrace or upgrading the water pressure in a high-rise flat. By keeping these skills under one roof, we provide a level of accountability and professional integrity that is rare in the industry. Our experience with the capital's unique property constraints allows us to deliver solutions where others see obstacles.
Ready to Transform Your Bathroom?
Starting your journey is straightforward. We begin with a comprehensive site survey to understand your vision and the technical constraints of your property. Following this, you'll receive a transparent, detailed quote that factors in all "unseen" requirements, from floor levelling to ventilation. We believe in clear communication and professional standards, ensuring there are no surprises once the work begins. If you're looking for a reliable, expert-led bathroom refurbishment, our team is ready to guide you through the process. Contact Polkadot today to organise your professional bathroom refurbishment and take the first step toward a technically perfect home.
Take the Next Step Toward Your Ideal Bathroom
A successful bathroom refurbishment relies on balancing your design aspirations with the technical realities of your property. By prioritising a professional survey and addressing the "invisible" foundations, such as unvented hot water systems and advanced tanking, you ensure a finish that is as durable as it is beautiful. Integrating eco-friendly technology further enhances your home's value whilst preparing it for a low-carbon future.
Polkadot is registered in England & Wales (No. 11780046) and brings years of expertise in London-wide emergency plumbing and high-end maintenance to every project. We specialise in complex refurbishments and the seamless integration of renewable energy systems, acting as the dependable guardian of your home's most vital infrastructure. Our multi-trade approach removes the stress of trade coordination, leaving you with a high-performance space delivered to the highest professional standards.
Ready to start your project? Book your London bathroom refurbishment survey with Polkadot today and begin the process of creating a leak-free, luxurious sanctuary. We look forward to helping you transform your property with the care and technical expertise it deserves.
Frequently Asked Questions
How long does a typical bathroom refurbishment take in London?
A typical bathroom refurbishment in London takes between two and three weeks to complete. This timeline accounts for the initial rip-out, structural repairs, and the precise "First Fix" plumbing and electrical work. More complex projects involving structural alterations or bespoke fixtures may extend this period. We always recommend confirming a detailed schedule before work begins to manage expectations and minimise disruption to your daily routine.
Do I need planning permission for a bathroom refurbishment?
You don't usually need planning permission for a like-for-like bathroom refurbishment in a standard property. However, notification to Building Control is mandatory if you're creating a new bathroom, making significant alterations to drainage, or installing new electrical circuits. Listed buildings also have specific restrictions. It's vital to ensure all work complies with Part P for electrical safety and Part F for mechanical ventilation standards.
Can I stay in my house whilst the bathroom is being renovated?
You can stay in your home whilst the work is carried out, but you should prepare for significant disruption. There will be noise, dust, and periods where water and electricity are turned off. If the property only has one bathroom, the project becomes much more challenging. We implement strict protection for your carpets and communal areas to maintain a liveable environment throughout the installation process.
How much does a bathroom refurbishment cost in 2026?
In 2026, a mid-range bathroom refurbishment in the UK typically costs between £4,500 and £9,000. However, costs in Greater London are often 12% to 18% higher than the national average due to increased labour rates, which range from £250 to £350 per day for skilled trades. High-end projects with bespoke finishes can exceed £20,000. We always suggest a 10% to 15% contingency fund for unforeseen technical issues.
What is the difference between a bathroom renovation and a refurbishment?
A bathroom refurbishment focuses on structural and technical upgrades, whereas a renovation is often more aesthetic. Refurbishments involve replacing the "invisible" foundations like pipework, electrical circuits, and waterproofing membranes to ensure long-term integrity. A renovation might simply involve a "refresh" of tiles, paint, and basic fixtures. We specialise in full-service refurbishments that address both the performance and the appearance of the space.
Will a new bathroom increase the value of my London property?
A professionally installed new bathroom can increase the value of your London property by approximately 2% to 5%. If the project involves adding an entirely new bathroom or ensuite, the value increase can reach between 3% and 7%. Beyond the financial return, a modern, leak-free installation makes a property significantly more attractive to potential buyers or tenants in the competitive London market.
How do I choose the best layout for a small London bathroom?
Choosing wall-hung basins and toilets is the most effective way to create a sense of space in a small London bathroom. By keeping the floor clear, you make the room feel larger and easier to clean. Wet room designs with glass screens also remove visual barriers. It's essential to consult a professional during the layout phase to ensure your chosen fixtures align with the existing drainage and pipework constraints.
What should I check before hiring a bathroom refurbishment contractor?
You should check that your contractor is fully insured and carries the necessary certifications for electrical work under Part P regulations. It's also beneficial to hire a company that manages multiple trades in-house to avoid the stress of coordinating separate plumbers, tilers, and electricians. Ask for references from similar London property projects and ensure their quote is transparent, covering both the technical foundations and the final aesthetic finishes.


Comments